


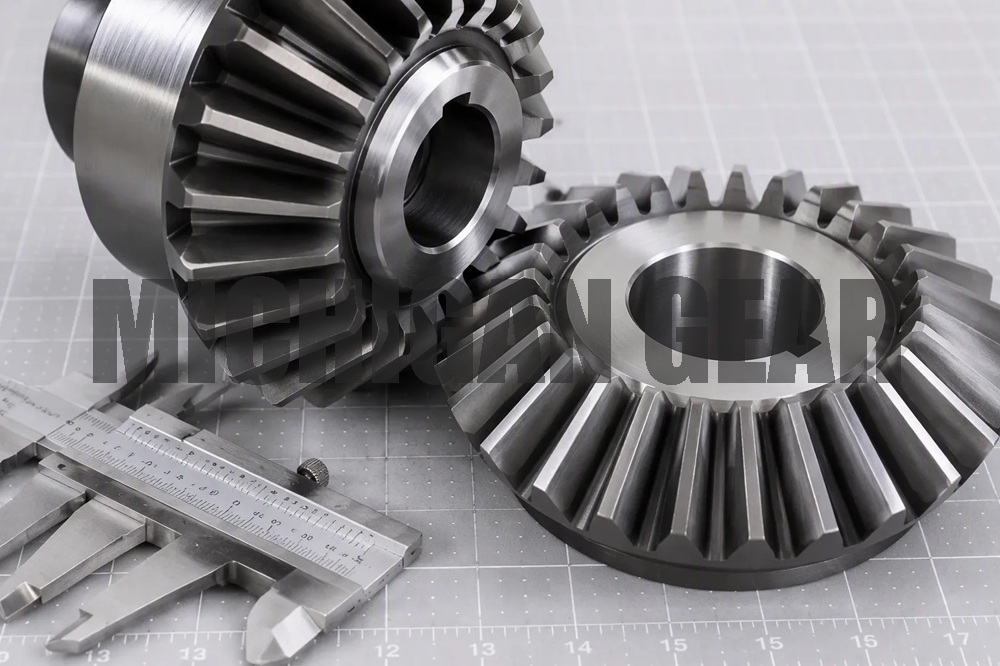
The quality of spiral bevel gears depends on a defined set of quality standards. You should require a named accuracy class (AGMA, ISO, or DIN), dimensional and geometric tolerances, material and heat treatment verification, surface finish and contact pattern criteria, noise and vibration limits, and documentation with material traceability. Your supplier should also demonstrate ISO 9001 certification and AGMA 2001 compliance, with first-article report documentation available on request. Without written acceptance criteria, spiral bevel gears can pass a visual check yet fail in service. Each inspection standard below comes with concrete requirements and verification methods. Apply these AGMA-aligned inspection requirements to every spiral bevel gear order and protect your spiral bevel gears.
Key Takeaways
- Name a specific accuracy standard (AGMA, ISO, or DIN) on your drawing and purchase order.
- Require ISO 9001 certification and AGMA 2001 compliance from your supplier.
- Ask for a first-article inspection report per AS9102 before you approve volume release.
- Specify dimensional tolerances, runout limits, surface finish, and contact pattern criteria in writing.
- Keep inspection records and material traceability documents for every lot.
Choose The Right Spiral Bevel Gear Accuracy Standard
Accuracy grades turn a general request into a measurable requirement. They define how much tooth-to-tooth variation a gear pair may carry. They also set the baseline for every later inspection step. A drawing without a named grade leaves the supplier free to choose any tolerance band.
The grade you name drives every downstream check. It sets the tolerance on tooth spacing, the runout limit, and the acceptance band for flank contact. Choose it before you write the inspection plan, not after.
AGMA, ISO, And DIN Accuracy Grades
Three systems dominate the market, and each fits a different supply base.
The AGMA accuracy class system covers the North American market. AGMA 2009/2011 defines the classification of gear tooth accuracy. AGMA 2001 sets the rating for strength and durability. Buyers sourcing spiral bevel gears from US or Canadian shops usually see these numbers on drawings, and the shop’s quality team will already own the reference tables.
The ISO system serves international and European supply chains. ISO 23509 covers bevel gear geometry, and ISO 10300 covers load capacity rating. A supplier quoting ISO grades typically works to a global customer base and can cross-reference the grade to other systems on request. Cross-referencing between standards is common, and a reputable supplier can map one grade to another with a written table.
DIN 3965 remains common in German-influenced markets and in legacy drawings. Many European machine builders still specify it, and older equipment often carries it on the original print.
None of these systems is better than the others. Each one fits the market and the application where it is established. Match the system to your supplier’s documentation and your engineering team’s familiarity. Ask the supplier to state the grade in the same system your drawing uses.
Matching The Grade To Your Application
Grade selection starts with three questions about the duty cycle and the mounting.
First, ask how much load the pair must carry. High-torque drives in mining or heavy transport need a grade that controls tooth spacing tightly. Loose spacing concentrates load on fewer teeth and shortens service life.
Second, ask how stable the running speed must be. A grade with tighter total composite tolerance reduces transmission error at speed. That matters for gearboxes that run continuously, where small errors accumulate into heat and wear.
Third, ask how smooth the mesh must feel. Quiet, low-vibration operation depends on tight flank tolerance and a well-controlled contact pattern. Precision positioning equipment and passenger-carrying drives usually justify the tighter grade. General industrial drives often run well at a looser grade and a lower cost.
Your inspection plan for spiral bevel gears should list the grade, the measuring method, and the instrument class. State the chosen grade on the drawing and repeat it on the purchase order. Include the standard name and the grade number. A grade that lives only in an email thread will not survive a supplier change or a drawing revision. Written grades also give your receiving team a clear reference when spiral bevel gears arrive. A single spiral bevel gear ordered as a replacement should carry the same grade as its mate.
Confirm Supplier Quality Standards: ISO 9001 And AGMA 2001
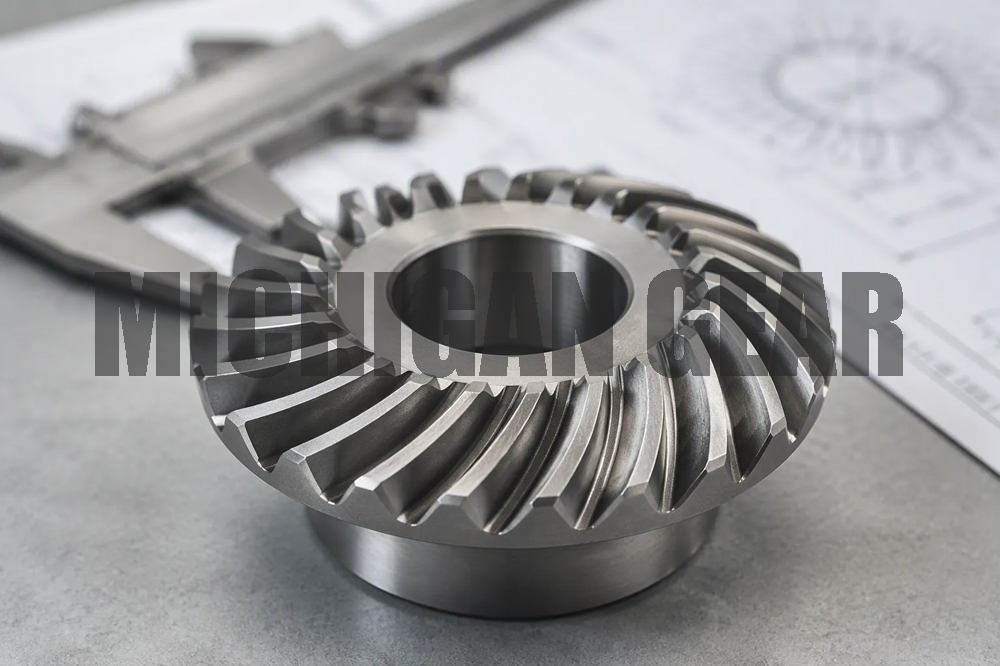
A named accuracy class means little without a supplier that can hold it consistently. Supplier qualification criteria should confirm that the shop runs a documented quality system and can prove it. Two benchmarks anchor this check: ISO 9001 and AGMA 2001.
Certification And Compliance Evidence
Start with paperwork. Ask for a current ISO 9001 certificate and verify the scope covers gear manufacturing. Check the expiry date and the certifying body. An expired certificate signals a lapsed audit cycle.
Next, request the supplier’s quality manual or control plan. This document shows how the shop controls its manufacturing process controls, from incoming material to final gear inspection. Look for defined hold points, calibration schedules, and a clear path for nonconforming parts.
Finally, ask for a written statement of AGMA compliance. The statement should name AGMA 2001 and confirm that the shop rates and builds spiral bevel gears to it. Pair this with certification requirements for material traceability, so every heat lot links back to a mill certificate.
First-Article Inspection Per AS9102
Before volume release, require a full first-article inspection report per AS9102. This report captures every drawing characteristic on the first production part. It lists the drawing revision, material, heat treatment, hardness, key dimensions, tooth accuracy, and runout. Each line shows the nominal value, the tolerance, the measured result, and a pass or fail mark.
You review the report before you approve volume release. Check that every characteristic is accounted for and that measured values sit inside tolerance. Flag any characteristic marked “not measured” and ask why. Approve the report in writing, then release the order.
Automated inspection methods can supplement manual checks. Vision systems and coordinate measuring machines catch surface defects and confirm dimensions faster and with less operator variation. Use them alongside manual gear inspection, not as a replacement for the first-article review.
A complete first-article inspection report gives you a baseline for every later shipment. Keep it on file with your gear inspection certificates. When a future lot drifts, you have a reference point to compare against.
Specify Dimensional Tolerances And Runout
A named accuracy class sets the target. Dimensional tolerances and runout checks prove the supplier hit it. Write both into the purchase order as measurable acceptance criteria.
Key Dimensions, Backlash, And Mounting Distance
Require a complete inspection report with every shipment. The report should carry these items:
| Report Item | What It Confirms |
|---|---|
| Drawing revision | The part matches the current print |
| Material and heat treatment | The correct alloy and process |
| Hardness | Case and core hardness within spec |
| Key dimensions | Bore, face, and mounting distance |
| Tooth accuracy | Tooth profile, lead, runout results |
| Runout | Radial and axial limits met |
Backlash deserves its own line. State the allowable range on the drawing and confirm the measured value on the report. Too little backlash generates heat. Too much backlash adds noise and impact load.
Reliable service from a pair of spiral bevel gears depends on accurate manufacturing plus correct mounting. Require mounting distance and bore fit data with each lot. The housing bore must match the gear bore fit, so ask for both values. A gear built to tight dimensions, tolerances still fails if it sits off position in a loose housing.
Tooth Accuracy And Runout Checks
Tooth profile inspection and runout checks close the loop on the accuracy class. Ask the supplier to report measured values against the grade you named, not a simple pass mark. The report should show the instrument used and the calibration date.
Runout limits matter most on high-speed pairs. Excess runout shifts load across the face and disturbs the contact pattern. Require radial and axial runout values on every report, and compare them to the drawing limit.
Keep material traceability records with each lot. Link the heat number to the mill certificate. This record supports gear inspection during receiving and gives you a reference if a field failure occurs.
Check Surface Finish And Contact Pattern
Surface condition and mesh behavior decide how a gear pair wears over its service life. A gear can meet every dimensional limit and still fail early if its flanks are rough or its mesh sits in the wrong place. Add both checks to your acceptance plan.
Surface Roughness And Defect Limits
Inspect the flanks, roots, and fillets of every spiral bevel gear. The flanks carry the load, the roots carry bending stress, and the fillets control fatigue life. A rough flank raises friction and heat. A damaged fillet starts a crack.
Set a roughness limit on the drawing and confirm it on the inspection report. State which defects are unacceptable: grinding burns, chatter marks, pits, cracks, and undercut fillets. Reject any part with a visible crack, and require a documented recheck of any part flagged for a burn.
Contact Pattern Under Load
The contact pattern shows where the teeth actually touch. You check it by coating the teeth with marking compound and running the pair under light load, then under full load. A good pattern sits centered on the tooth and stays inside the working flank. It should not run off the toe or heel edge, and it should not reach the root.
Write tooth contact pattern requirements into your purchase order. State the acceptable location and the minimum share of the face that must carry marks at light and full load. Compare the measured pattern against the contact pattern data in the first-article report. A pattern that shifts under load signals a mounting or alignment problem.
Review contact pattern inspection results alongside the accuracy class you named. AGMA standards give you a reference for judging pattern quality. AGMA 2001 also ties load rating to proper mesh. Keep the pattern records with each lot, because they support later field diagnosis.
Require Noise, Vibration, And Inspection Records
Sound and paperwork both prove the gear pair will behave in service. Add both to your acceptance plan before you release the order.
Sound And Vibration Acceptance Criteria
Specify a noise test method in the purchase order. Run the pair in a test housing at a stated speed and load, then measure sound pressure at a fixed distance. State the acceptance limit as a sound level in decibels, and name the instrument class. Vibration testing follows the same logic. Mount an accelerometer on the housing and record the velocity or acceleration spectrum across the running speed range. Set a limit on overall vibration level and on any peak that stands out from the background.
Smoother meshing and running stability show up in these tests. A pair with tight tooth spacing and a centered contact pattern runs quieter and with less vibration. Compare results against the baseline in your first-article report. A shift in the spectrum often signals a mounting or alignment problem before a field failure occurs.
Traceability And Field Service Documentation
Require a document package with every shipment. The package should include inspection reports, material and heat treatment certificates, and material traceability records that link each heat lot to its mill certificate. Keep gear inspection certificates on file for each lot. This inspection documentation supports receiving checks and gives you a reference if a part fails in the field.
Ask for documentation that supports maintenance, repair, and rebuild. Mounting distance data, backlash values, and contact pattern records help your service team reset a gear set after a rebuild. Store these records with the machine history. When you reorder spiral bevel gears, the file lets you confirm the new pair matches the original specification. A supplier who cannot produce these records on request is a supplier you cannot audit.
Your spiral bevel gear order needs a named accuracy class, whether AGMA, ISO, or DIN. Require ISO 9001 certification and AGMA 2001 compliance with AS9102 first-article inspection. Specify dimensional and runout tolerances, material and heat treatment verification, surface finish and contact pattern criteria, noise and vibration limits, and full inspection records with material traceability. Keep gear inspection certificates on file.
These quality standards only protect you when written into the purchase order and inspection plan. Agree on acceptance criteria and secure the right to review records. Tailor the AGMA accuracy class and inspection requirements to your application. Do not default to the cheapest option. Your spiral bevel gears will reward the care you take.
FAQ
Which accuracy standard should I name on the drawing?
Name the system your supplier already documents and your engineers already read. AGMA fits North American shops, ISO fits international supply chains, and DIN 3965 fits European or legacy prints. The grade matters more than the system. State it on the drawing and repeat it on the purchase order.
Do I need a first-article inspection for every order?
You need one full first-article inspection per drawing revision, not per shipment. Review the AS9102 report before you approve volume release. Keep it on file as your baseline. Later lots then compare against a known reference, and any drift shows up quickly.
How do I verify material and heat treatment?
Ask for mill certificates and heat treatment records with each lot. Link every heat number to its certificate so material traceability holds up under audit. Confirm hardness values on the inspection report. A supplier who cannot produce these records on request is a supplier you cannot audit.
What contact pattern should I accept?
Require a pattern centered on the tooth that stays inside the working flank under light and full load. It should not run off the toe or heel edge or reach the root. Write the acceptable location and minimum face coverage into the purchase order, then compare each lot against the first-article record.
Can a spiral bevel gear pass a visual check and still fail?
Yes. A spiral bevel gear can look clean and still miss its accuracy grade, runout limit, or contact pattern target. Visual checks catch surface defects only. Written acceptance criteria and recorded measurements catch the failures that show up in service.
Post time: Nov-17-2026