


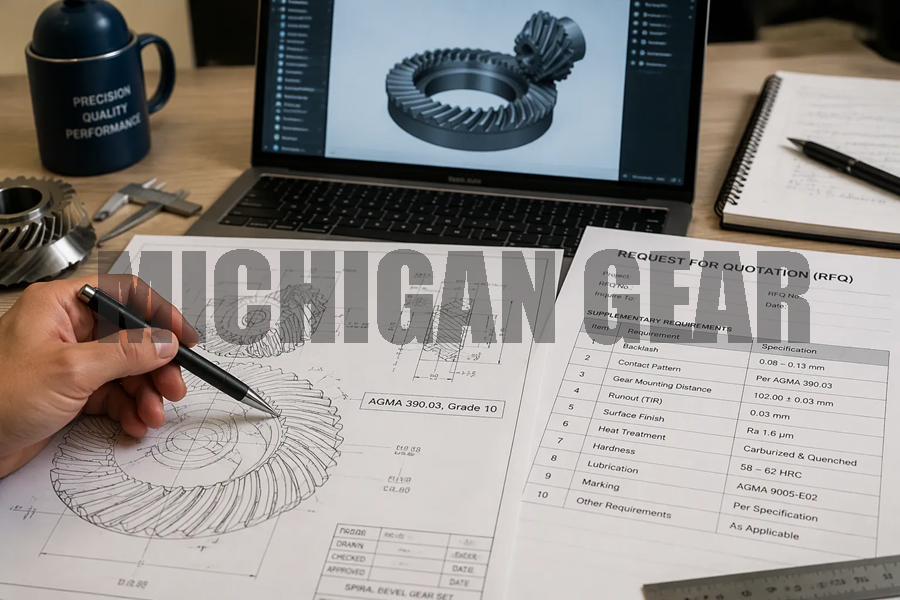
One number alone does not set an accuracy grade for a Spiral Bevel Gear. A full specification lists three things: the standard, the grade, and the extra requirements. Those requirements include backlash, contact pattern, mounting distance, and inspection method. If you miss any one of them, two suppliers can quote the same grade but deliver gears that act very differently in your assembly.
This post shows you how to write that specification the right way in an RFQ. You will also learn how to match the grade to your real application. Do not just pick the highest grade available. Higher grades cost more and take longer to inspect, and many applications do not need them.
Key Takeaways
●Always include both the standard and the grade in your RFQ. A plain number can mean different things in different systems.
●Pick the lowest accuracy grade that still meets your speed, load, and life needs. Higher grades cost more and may not add value.
●Set backlash and contact pattern apart from the grade. These details control how the gears work in your assembly.
●Send a full RFQ package with drawings, gear data, and inspection requirements. This cuts down on back-and-forth and helps ensure accurate quotes.
●Don’t ask for more or less than you need. Match the grade to the job, and state each requirement as a value you can measure.
How Do You Specify an Accuracy Grade in an RFQ?
A grade number by itself does not tell a supplier much. You need to tie it to a named standard and then add the details that control how the gear set works in your housing. Start every RFQ with a drawing or a sample. A clear drawing shares the required accuracy grade better than any email text. The drawing also gives the supplier the datum structure and the key dimensions they must hold. Keep the drawing revision-controlled, and note any matched-set identification on it.
Name the Standard and Grade
Different regions use different grade systems, and the numbers do not match up. The same physical quality can have very different labels depending on the standard you cite. The table below sums up the grade ranges of the main systems, based on a comparison published by Wenlio.
| Standard | Grade range and direction |
|---|---|
| AGMA | 3 to 15; higher number means higher precision |
| DIN | 1 to 12; lower number means higher precision |
| JIS | 0 to 12; lower number means higher precision |
| ISO | 1 to 12; lower number means higher precision |
| GB | 3 to 9 |
Which way the scale runs matters just as much as the number. AGMA 15 stands for very high precision, while AGMA 3 shows a lower accuracy level. DIN, JIS, and ISO work the other way. A buyer who writes “grade 6″ without a standard can get a part that sits near the top of one scale and near the bottom of another. Write the standard, the edition year, and the grade together, for example “AGMA 390.03, grade 10″ or “DIN 3962, grade 6.” Never write a bare number.
Add Supplementary Requirements
The grade covers tooth geometry tolerances. It does not cover how the pair installs or how it contacts under load. Add these items to the RFQ as separate, measurable requirements.
| Requirement | What to write in the RFQ |
|---|---|
| Backlash | Target value and tolerance, mounting distance, measurement position, and measurement method |
| Contact pattern | Which flank to check, acceptable contact location, test load, and marking method |
| Mounting distance | Pinion and gear mounting distances, shaft angle, and datum relationships |
| Inspection report | Tooth geometry results, runout, backlash records, contact pattern photos, and material certificates |
Jinhua Mach notes that bevel gear tolerance can include profile, pitch, tooth thickness, runout, mounting distance, face angle, root angle, apex relationship, backlash, and contact pattern. The governing standard and quality grade must be named alongside these values. The same source advises you to define datum setup, sampling, reports, and traceability. State clearly which values apply per part, per set, and in your own housing. If a pair has been roll tested or lapped as a matched set, keep the original pairing and mark both parts and the packaging.
Your RFQ should also fix the material, the heat treatment, and the inspection requirements. These choices drive repeatable quality from order to order. Decide whether every part gets checked or a sampling plan is acceptable. Full inspection may be justified for prototypes and first articles, while an agreed sampling plan can control cost on stable production orders. Add your supplier selection criteria too, such as required inspection equipment. Gleason GMS 450/650 systems, for example, serve high-precision spiral bevel and hypoid gear inspection. A supplier with that class of equipment can verify the grade you asked for.
Buyers should provide drawings, samples, mating gear information, mounting distance, backlash, material, heat treatment requirements, application conditions, and inspection needs.
Treat that list from Wenlio as your minimum RFQ package for any Spiral Bevel Gear order.
What Does Spiral Bevel Gear Accuracy Grade Control?
Tolerances Covered by the Grade
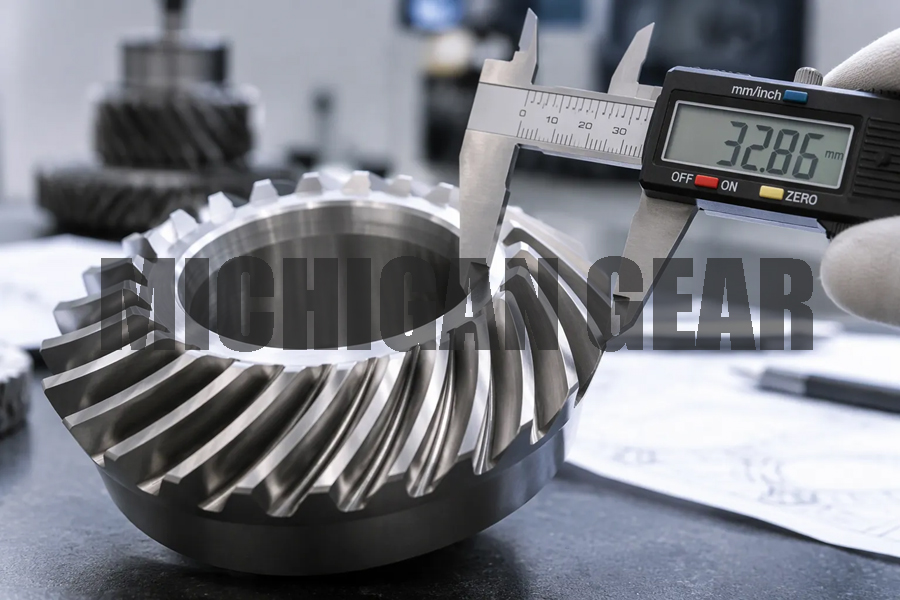
An accuracy grade sets limits on the tooth shape of the finished part. The grade you name controls a group of tolerances, and each one changes how the gear runs. The table below groups the main ones.
| Tolerance group | What it governs |
|---|---|
| Tooth profile and pitch | How smoothly each tooth engages and hands off load to the next |
| Tooth thickness | Backlash when the pair runs at the specified mounting distance |
| Runout | Wobble and vibration at operating speed |
| Mounting distance and apex relationship | Where the contact pattern sits on the flank |
| Face angle and root angle | How the pair seats in the housing |
The grade does not control backlash, contact pattern, or mounting distance on its own. You must state those separately, as the previous section explained. Think of the grade as the outer limit for tooth shape and the extra requirements as the settings for the installed pair.
Is a Higher Grade Always Better?
No. Match the grade to four things: running speed, load carried, expected service life, and the smoothness your application needs. A gearbox running nonstop at high speed needs tight pitch and profile control. A low-speed on-and-off drive may run just fine at a looser grade.
The top of the scale gives real benefits where the application earns them. JIS Grade 1 bevel gears are hardened and ground. They offer excellent accuracy, strength, and wear resistance, and they usually reach 98–99% efficiency. You pay for that performance in grinding time and inspection time.
The bottom of the scale has its place too. Grade 9 and lower mainly fit low-speed on-and-off applications. In those jobs, grade 9 or lower is enough, and a tighter grade adds cost without adding value.
Heat treatment and cutting method also shape what you can ask for. Carburized bevel gears can be hard cut to the highest AGMA quality levels, with surface hardness of 58–63 Rockwell C. That mix gives you both a hard, wear-resistant surface and tight tooth shape. Specify it when the duty cycle demands long life under load.
A practical rule: write down the speed, load, life target, and smoothness requirement for each gear position in your design. Then pick the lowest grade that meets all four. This approach keeps your Spiral Bevel Gear cost in line with its duty.
Why Specify Backlash and Contact Pattern on a Spiral Bevel Gear?
Backlash and Contact Pattern
Spiral bevel gears run smoother than straight-tooth designs. They shake less, lose less torque, and make less heat, so the risk of overheating drops. The best spiral angle range for the industry is 35 to 45 degrees. Gears cut at 40 degrees always work well in industrial bevel gearbox assemblies. Bevel gears can also handle angles other than 90 degrees for special jobs, although 90 degrees is most common.
Backlash and contact pattern decide how that smoothness holds up after installation. A grade controls tooth shape, but backlash sets the running clearance, and the contact pattern shows where load really lands on the flank. Set the static pattern low and toward the toe on purpose. Under load, tooth bending, shaft wind-up, and housing deflection make the contact area grow, and the pattern climbs toward the heel into the correct central position. ZHY Gear calls this the dynamic pattern, and it should spread evenly along the tooth length without breaking over the edges.
Mounting Distance and Alignment
Mounting distance errors push the pattern off center, and the result shows up fast. Chamol Gear lists the outcomes for both directions:
●Too much mounting distance moves contact toward the tooth root, causing uneven pressure, higher impact loads, louder noise, faster tooth surface wear, and lower transmission efficiency.
●Too little mounting distance causes incomplete meshing or jamming, plus added noise, vibration, friction, heat, and reduced transmission accuracy.
You can read the pattern to find the cause. ZHY Gear links a pattern near the tip to a pinion set too close to the gear, and a pattern near the root to a pinion set too far away. A pattern at the toe on both flanks points to too much mounting distance or a shaft angle error. Severe diagonal contact suggests horizontal misalignment or bore offset. Edge contact is the most dangerous case, and it needs immediate correction.
What Should the RFQ and Inspection Report Include?
RFQ Data Checklist
A complete RFQ package leaves nothing for the supplier to guess. Wenlio lists the core items buyers should provide: drawings or samples, gear data, mating gear information, bore and connection details, material, heat treatment, accuracy and inspection needs, and application conditions. Each item answers a question the supplier would otherwise ask you later.
The table below groups the data you should send with every Spiral Bevel Gear inquiry.
| RFQ Detail | What you should provide |
|---|---|
| Drawing or sample | 2D drawing, 3D model, old sample, or clear photos |
| Gear data | Tooth count, module or DP, pressure angle, face width, cone angle |
| Pair information | Mating gear, ratio, hand, shaft angle, mounting distance |
| Bore and connection | Bore size, tolerance, keyway, spline, hub shape |
| Material and heat treatment | Steel grade, hardness, case depth, hardening method |
| Accuracy and inspection | Runout, tooth geometry, backlash, contact pattern, reports |
| Application condition | Load, speed, lubrication, machine type |
Openpr adds production and quality items to the same list: prototype and production quantities, annual usage, delivery date, duty cycle, and any FAI or PPAP requirements. Send the full package once, and you cut the back-and-forth that delays every quote.
Inspection and Cost Impact
Accuracy grade drives inspection time, and inspection time drives part price. A tight grade means more measurements per part, more setup on the inspection machine, and more records to compile. A loose grade lets the supplier sample and move on. This link explains why two quotes for the same drawing can differ so much.
Choosing the right bevel gear often comes down to balancing performance needs with budget. Match the grade to the duty, as earlier sections described, and you avoid paying for precision the application never uses. Ask for the inspection report format up front. Openpr lists material test reports, certificates of conformance, heat-treatment certificates, dimensional reports, and gear inspection reports as standard documentation. Confirm which ones you need, and state whether full inspection or sampling applies. That single step keeps cost and quality in line.
Which Common Mistakes Should You Avoid?
Over- and Under-Specifying
Asking for too much costs you money and adds no value. A buyer who writes the tightest grade on every drawing pays for extra grinding, extra inspection time, and extra paperwork. The gear may run no better in a low-speed, on-and-off drive. Grade 9 and lower already fit those jobs well. Ask yourself what speed, load, and life the position really sees. Then pick the lowest grade that meets all three.
Asking for too little creates the opposite problem. A vague grade lets the supplier deliver at the loose end of the range. The pair may pass inspection and still run loud, hot, or fail early in your housing. Missing backlash and contact pattern data makes this worse. The gear meets its tooth tolerances and still fails in the assembly. Write every requirement as a measurable value, and state the measurement method next to it.
Mismatched Standard and Grade
The grade scales run in opposite directions. AGMA climbs from 3 to 15 as precision rises. DIN, JIS, and ISO run from 1 to 12, and a lower number means higher precision there. A bare “grade 6″ can therefore land near the top of one scale and near the bottom of another. Always pair the number with the standard and its edition year.
Watch for mixed references inside one RFQ. A drawing that cites an AGMA grade in the title block and a DIN grade in the notes confuses every supplier who quotes it. Pick one system, apply it to every gear position, and convert only when you must. When you convert, state both values and name the source of the conversion. Check the inspection report against the same standard you wrote. A report that cites a different system tells you nothing about whether the part meets your specification.
A complete accuracy specification for a Spiral Bevel Gear lists the standard, the grade, backlash, contact pattern, mounting distance, and inspection requirements. If you leave out one element, two suppliers can quote the same grade but deliver pairs that act differently in your housing.
Match the grade to your application and your budget. A tighter grade than the duty needs adds grinding and inspection cost without adding value. Then check every element in the RFQ and the inspection report. Make sure both cite the same standard and the same grade scale.
Take your next gear RFQ and run it against this checklist before you send it.
FAQ
Which grade should you pick for a low-speed drive?
Grade 9 or lower fits low-speed, on-and-off applications well. A tighter grade adds grinding and inspection cost without improving how the gear runs in that duty. Check the speed, load, and life target for the position first, then choose the lowest grade that meets all three.
Can you write a grade number without naming a standard?
No. The scales run in opposite directions. AGMA climbs from 3 to 15 as precision rises, while DIN, JIS, and ISO run from 1 to 12 with lower numbers meaning higher precision. A bare number can land near the top of one scale and near the bottom of another.
What efficiency can you expect from a top-grade bevel gear set?
JIS Grade 1 bevel gears are hardened and ground. They offer excellent accuracy, strength, and wear resistance, and they usually reach 98–99% efficiency. Specify this class when the duty cycle justifies the extra grinding and inspection time.
Does the accuracy grade control backlash?
No. The grade sets limits on tooth shape, including profile, pitch, thickness, and runout. Backlash, contact pattern, and mounting distance need their own entries in the RFQ. State each one as a measurable value with its measurement method.
Which spiral angle should you request?
The industry-optimal range is 35 to 45 degrees. Gears cut at 40 degrees consistently perform well in industrial bevel gearbox assemblies. Bevel gears can also handle angles other than 90 degrees for special jobs, although 90 degrees is most common.
Post time: Nov-04-2026